
Flooring Calculator
Calculate your flooring area, material waste, required boxes and estimated cost.
Your Flooring Calculation Results
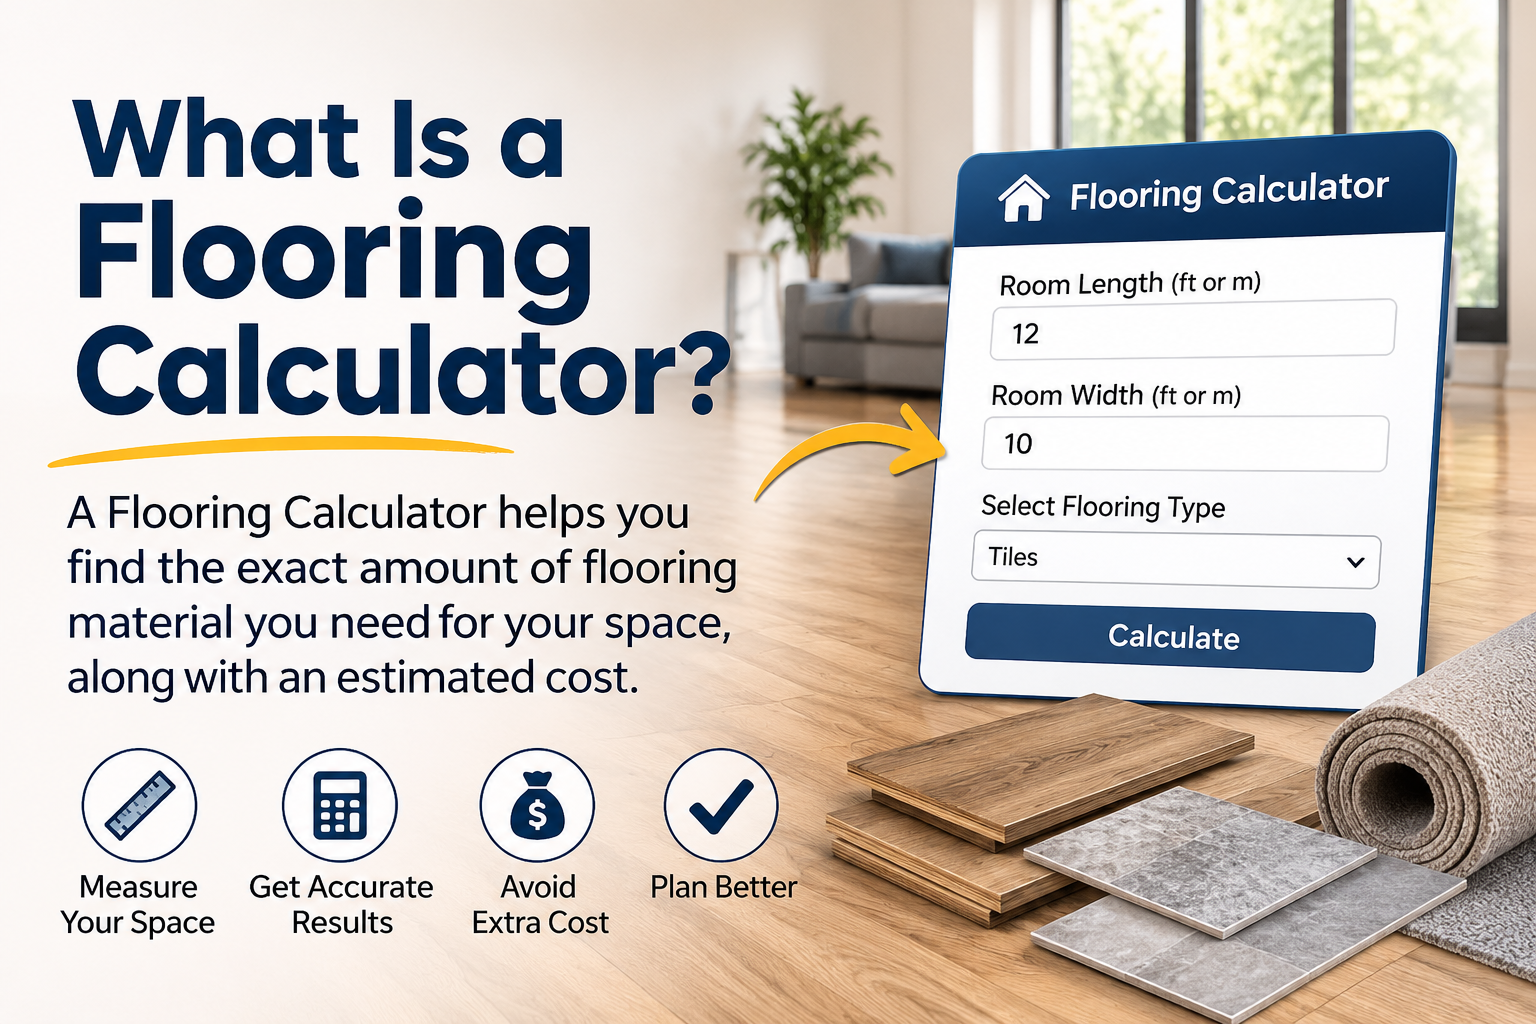
What Is a Flooring Calculator?
A Flooring Calculator is an online tool that helps homeowners, contractors, builders and DIY enthusiasts estimate how much flooring material they need for a room or renovation project. By entering the room's length and width, you can quickly calculate the total floor area without performing complicated manual calculations.
Whether you are installing laminate flooring, vinyl planks, hardwood, engineered wood or ceramic tiles, knowing the correct floor area is an important first step. A flooring material calculator also allows you to include extra material for cutting, fitting and installation waste. When you enter the coverage per box, it estimates the number of packages required and the approximate material cost in Canadian dollars.
For Canadian renovation projects, this calculator supports feet and metres, making it easier to work with different measurement preferences and product packaging.
How Does the Flooring Calculator Work?
The flooring calculator uses your room measurements to determine the original floor area. It then adds any extra spaces, subtracts areas that will not receive flooring and applies the selected waste allowance.
If you enter the coverage per box, the calculator divides the total required flooring area by the package coverage and rounds the result up to the next whole box. If you also provide the price per box, it calculates the estimated material cost.
Information You Need Before Calculating
- Room length: The measurement from one end of the room to the other.
- Room width: The measurement across the room.
- Additional area: Connected spaces such as closets and hallways.
- Area to deduct: Areas that will not receive flooring.
- Waste percentage: Extra material for cutting and installation.
- Box coverage: The area covered by one flooring package.
- Price per box: The product price used to estimate material expenses.
Flooring Calculation Formula
The basic flooring area formula is simple. Multiply the room's length by its width using the same measurement unit.
For example, a room measuring 15 feet by 12 feet has an area of 180 square feet. If you add a 10% waste allowance, you will need 198 square feet of flooring. If one box covers 20 square feet, you should purchase 10 boxes.
How to Use This Flooring Calculator Step by Step
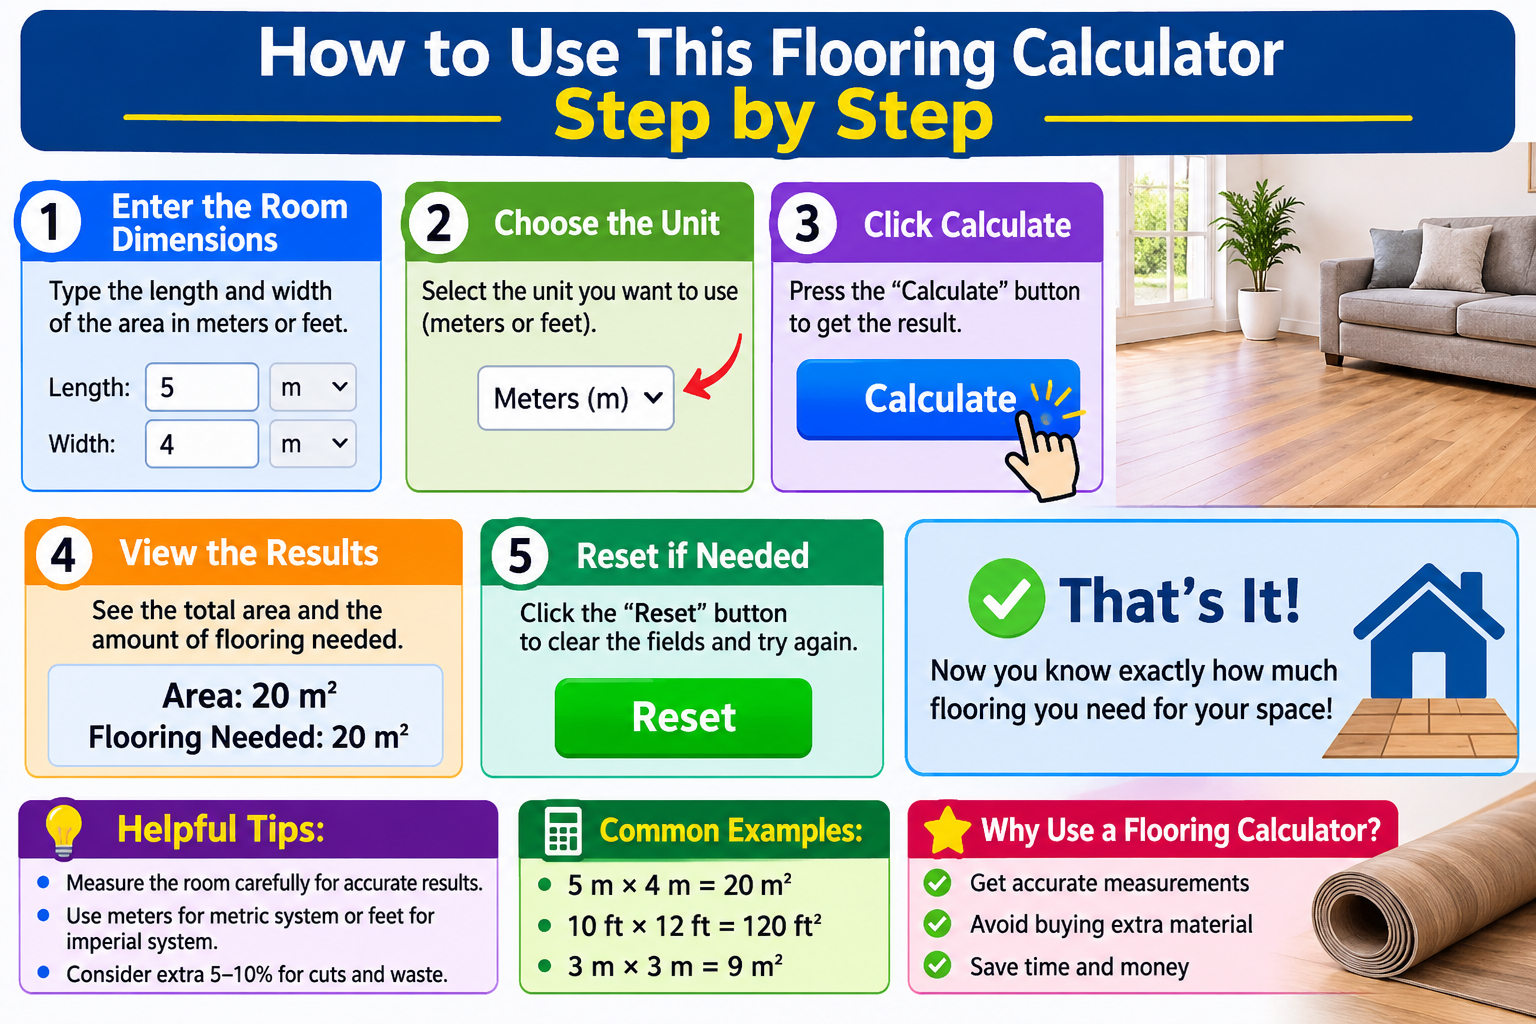
You do not need professional construction knowledge to use this flooring calculator. Follow these simple steps to estimate your flooring requirements.
- Select a measurement unit: Choose Feet (ft) or Metres (m).
- Enter room length: Measure the room from one wall to the opposite wall.
- Enter room width: Add the width using the same measurement unit.
- Add additional area: Include closets, hallways or connected spaces receiving the same flooring.
- Enter deducted area: Subtract spaces that will not be covered.
- Select waste allowance: Choose the percentage according to the room layout and installation pattern.
- Enter box coverage: Check the flooring package to find how many square feet or square metres one box covers.
- Enter the box price: Add the price in CAD if you want an estimated material cost.
- Calculate flooring: Click the Calculate Flooring button to view your results.
Flooring Calculation Example
Suppose you are planning to install laminate flooring in a living room. Your measurements and product packaging provide the following information:
| Measurement | Value |
|---|---|
| Room Length | 15 feet |
| Room Width | 12 feet |
| Original Floor Area | 180 sq ft |
| Additional Area | 0 sq ft |
| Deducted Area | 0 sq ft |
| Waste Allowance | 10% |
| Waste Material | 18 sq ft |
| Total Flooring Required | 198 sq ft |
| Coverage per Box | 20 sq ft |
| Boxes Required | 10 boxes |
The original room area is 180 square feet. After adding 18 square feet of extra material, the total requirement becomes 198 square feet. Dividing 198 by 20 gives 9.9 boxes, so you must purchase 10 complete boxes.
How Much Extra Flooring Should You Buy?
Buying flooring based only on the exact room area can cause problems during installation. Planks and tiles often need to be cut around corners, door frames, walls and other obstacles. Some leftover pieces may not be reusable.
A waste allowance helps account for these cutting and fitting requirements. The amount you need depends on the room shape, flooring pattern, product type and installer recommendations.
| Room or Installation Type | Suggested Waste Allowance |
|---|---|
| Simple rectangular room | 5%–10% |
| Standard straight plank layout | 10% |
| Room with multiple corners | 10%–12% |
| Diagonal flooring pattern | 15% |
| Herringbone or complex pattern | 15%–20% |
These are general planning estimates rather than fixed installation requirements. Check the manufacturer's recommendations and consult your flooring installer before purchasing materials.
Different Types of Flooring Materials
Choosing flooring involves considering appearance, durability, maintenance, moisture resistance and installation costs. Here are some common flooring options for residential projects.
1. Laminate Flooring
Laminate flooring is a popular choice for homeowners who want the appearance of natural wood at a relatively affordable price. It is available in different colours and finishes and is commonly used in bedrooms and living rooms. Check the product's moisture limitations before installing it in kitchens or bathrooms.
2. Vinyl Flooring
Vinyl flooring includes several options, such as luxury vinyl planks and tiles. Depending on the product, it may offer water-resistant or waterproof properties. It is available in many designs and can be suitable for different rooms.
3. Hardwood Flooring
Hardwood flooring is made from natural wood and offers a traditional appearance. It can be refinished depending on its construction and thickness. However, it requires appropriate maintenance and protection from moisture.
4. Engineered Wood Flooring
Engineered wood flooring has a real wood surface supported by multiple layers. Its construction can offer greater dimensional stability than solid wood in certain conditions. Always follow the product's installation instructions.
5. Ceramic and Porcelain Tiles
Ceramic and porcelain tiles are commonly used in kitchens, bathrooms, entryways and other areas where a hard, easy-to-clean surface is preferred. Remember to account for tile cuts, grout joints and installation requirements when estimating material.
How to Measure a Room for Flooring
Accurate room measurements are essential for estimating flooring requirements. Even a small measurement error can affect the number of boxes you need to purchase.
- Use a tape measure or laser measuring tool.
- Measure the room's length and width at floor level.
- Record both measurements in the same unit.
- Measure closets, alcoves and hallways separately.
- Divide irregular or L-shaped rooms into smaller rectangles.
- Calculate each section's area and add the results.
- Deduct only spaces that will genuinely remain unfloored.
- Double-check all measurements before ordering materials.
Measuring an L-Shaped Room
For an L-shaped room, multiplying the maximum length by the maximum width may overestimate the actual floor area. Instead, divide the room into two rectangles and calculate each section separately.
- Section A: 10 ft × 8 ft = 80 sq ft
- Section B: 5 ft × 6 ft = 30 sq ft
- Total floor area: 80 + 30 = 110 sq ft
Once you have the total area, apply the appropriate waste allowance to estimate how much flooring to purchase.
Square Feet vs Square Metres
Flooring measurements are commonly expressed in square feet (sq ft) or square metres (m²). Both units measure area, but you should use the same unit for your room measurements, additional area, deducted area and box coverage.
| Measurement | Equivalent |
|---|---|
| 1 square metre | 10.7639 square feet |
| 1 square foot | 0.092903 square metres |
| 100 square feet | 9.2903 square metres |
| 200 square feet | 18.5806 square metres |
| 500 square feet | 46.4515 square metres |
The Flooring Calculator supports both feet and metres. The results also show the equivalent total area in square feet and square metres.
Benefits of Using an Online Flooring Calculator
Planning a flooring renovation involves more than choosing a design. You need to estimate material quantities, account for waste and prepare a realistic budget.
- Saves time: Calculate floor area without repeated manual calculations.
- Helps with budgeting: Estimate material costs using the price per box.
- Reduces ordering mistakes: Include extra material for cutting and installation waste.
- Supports different units: Calculate using feet or metres.
- Estimates complete boxes: Automatically rounds the required quantity up.
- Useful for renovations: Plan flooring purchases before contacting a supplier or installer.
Common Flooring Calculation Mistakes to Avoid
Incorrect measurements and material estimates can increase renovation expenses. Avoid these common mistakes when planning your flooring project:
- Measuring only one side of an irregular room.
- Forgetting closets, hallways and connected spaces.
- Mixing feet and metres in the same calculation.
- Ignoring cutting and installation waste.
- Entering incorrect coverage per box.
- Rounding the number of boxes down instead of up.
- Deducting furniture areas even when flooring will continue underneath them.
- Ignoring the manufacturer's installation instructions.
- Forgetting to check whether underlay or other installation materials are needed.
Frequently Asked Questions (FAQs)
1. How do I calculate how much flooring I need?
Multiply the room's length by its width to find the floor area. Add connected spaces, deduct areas that will not receive flooring and include an appropriate waste allowance. Divide the final area by the coverage per box and round up to estimate the number of boxes.
2. How much extra flooring should I buy?
A 10% waste allowance is a common starting point for a straightforward installation. Diagonal, herringbone and more complicated layouts may require 15% to 20%. Follow the manufacturer's and installer's recommendations.
3. How many boxes of flooring do I need for a 200 sq ft room?
With a 10% waste allowance, you need 220 square feet of flooring. If one box covers 20 square feet, you will need 11 complete boxes.
4. Can I use this Flooring Calculator for laminate flooring?
Yes. You can use this calculator for laminate flooring, vinyl planks, hardwood, engineered wood, ceramic tiles and other flooring products sold by area or package. Enter the coverage printed on the product packaging.
5. Can I calculate flooring in square metres?
Yes. Select Metres (m) in the calculator and enter the room length and width in metres. Additional area, deducted area and box coverage must also be entered in square metres.
6. How do I calculate flooring cost?
Calculate the total flooring required, including waste. Divide this area by the coverage per box and round up to a complete number of boxes. Multiply the number of boxes by the price per box to estimate the material cost.
7. How do I measure an irregular or L-shaped room?
Divide the room into smaller rectangles. Calculate each rectangle's area by multiplying its length by its width. Add the section areas together before applying the waste percentage.
8. Does the Flooring Calculator include installation costs?
No. It estimates flooring material costs based on the price per box you enter. Labour, old flooring removal, subfloor preparation, underlay, adhesives, trims and other installation expenses are not included.
9. Is the Flooring Calculator accurate?
The mathematical calculation uses the measurements and values you provide. However, the actual material requirement may vary due to room shape, cutting requirements, flooring dimensions and installation methods. Confirm your estimate with a flooring professional or supplier before ordering.
10. Should I buy one extra box of flooring?
Keeping an additional unopened box can be useful for future repairs or replacement pieces. Flooring from different manufacturing batches may have slight colour or appearance differences. Check the supplier's return policy before purchasing extra material.
Conclusion
Planning the right amount of flooring is an important step in any home renovation project. Accurate measurements can help you avoid unnecessary material expenses, reduce installation delays and make better purchasing decisions. Our free Flooring Calculator makes this process easier by calculating room area, additional spaces, material waste, required flooring boxes and estimated material costs.
Whether you are installing laminate, vinyl planks, hardwood, engineered wood or ceramic tiles, start by measuring your room carefully. Select a suitable waste allowance, check the coverage printed on your flooring package and enter the correct price per box to get a more useful estimate for your project.
For the best results, double-check your measurements and confirm the final quantity with your flooring supplier or professional installer before placing an order. Use the Flooring Calculator above to plan your next flooring project with greater confidence and keep your renovation budget organised.