
U Value Calculator
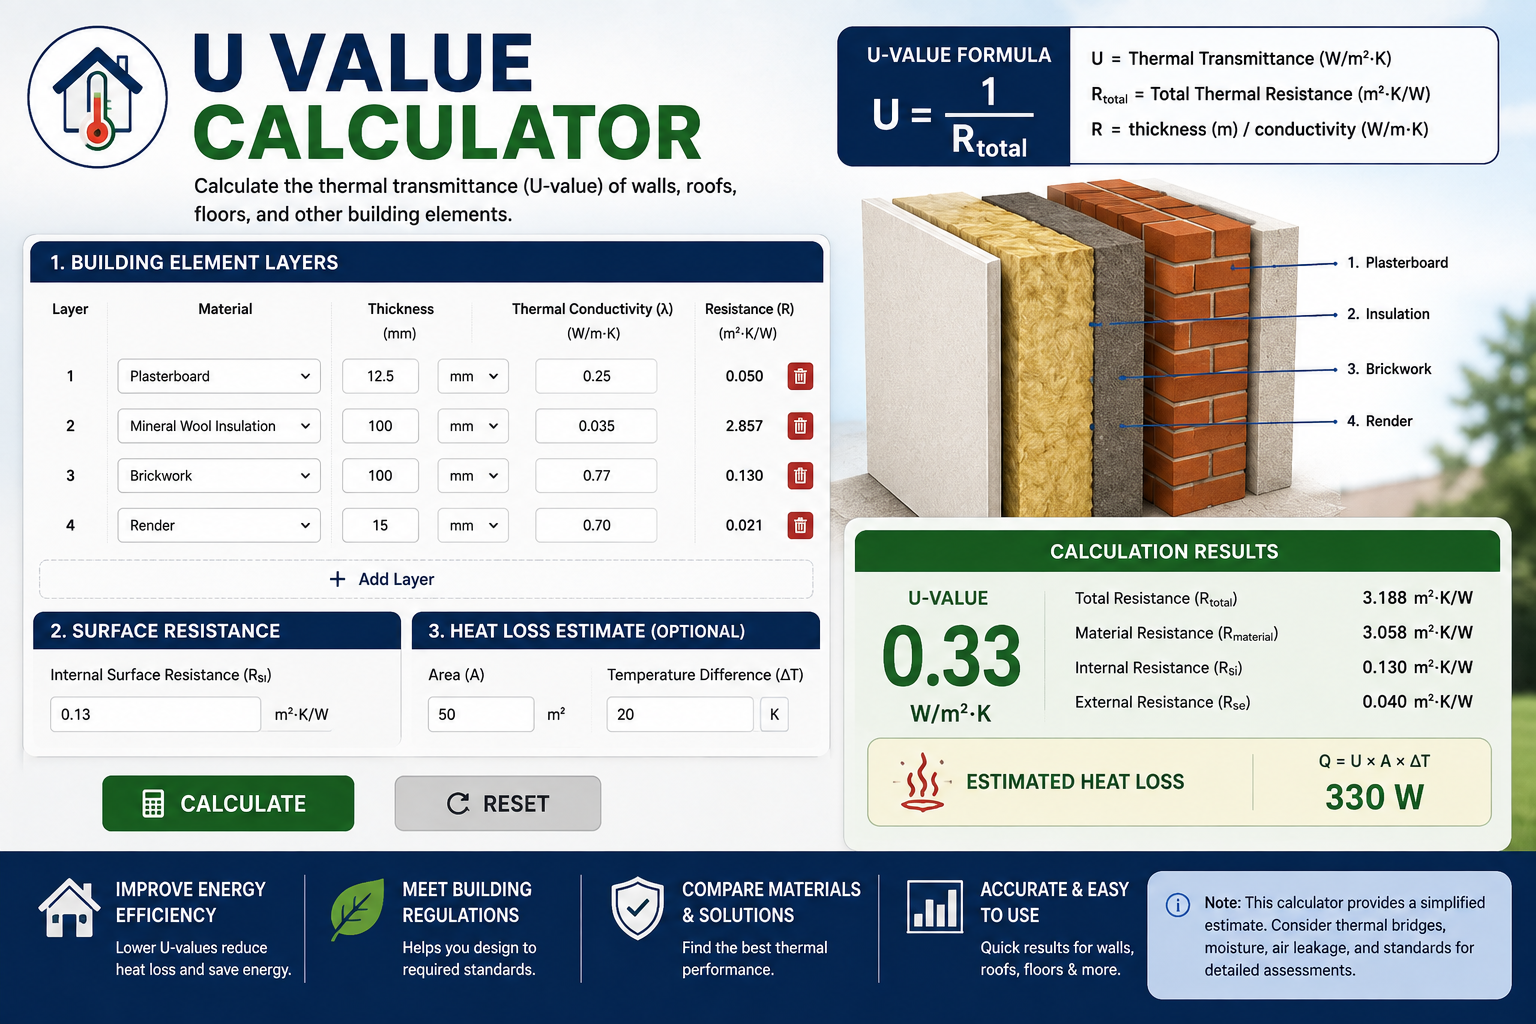
Calculate the thermal transmittance (U-value) of a wall, roof, floor, or other building element using the thickness and thermal conductivity of each material layer.
Surface Thermal Resistance
Surface resistance values can depend on heat-flow direction, surface conditions and the calculation standard being used.
Building Element Layers
Optional Heat Loss Estimate
Heat-loss estimate uses Q = U × A × ΔT and represents transmission heat flow under the entered conditions. It does not include ventilation, air leakage, thermal bridges or other building heat-transfer effects.
Layer-by-Layer Breakdown
| Layer | Thickness | Conductivity λ | Resistance R |
|---|
Important: This calculator provides a simplified one-dimensional estimate. Real building U-values may require additional consideration of thermal bridges, repeating structural elements, air spaces, junctions, moisture, workmanship and the applicable calculation standard.
What Is a U Value Calculator?
A U Value Calculator is an online tool used to estimate the thermal transmittance of a building element such as a wall, roof, floor, ceiling, door, or other part of the building envelope. The U-value describes how readily heat passes through a construction when there is a temperature difference between the two sides.
U-values are normally expressed in W/(m²·K). A lower U-value generally indicates better resistance to heat transfer and, therefore, better thermal insulation performance for the building element being assessed. Thermal transmittance is defined as heat transmission through a unit area for a unit temperature difference.
The calculator works by adding the thermal resistance of the individual layers in a construction and then taking the reciprocal of the total resistance. For a simple layered element, the resistance of a material layer can be estimated from its thickness and thermal conductivity: R = d/λ. The total resistance then includes the relevant surface resistances before calculating U = 1/Rtotal.
U Value Formula
For a simple multi-layer building element, the basic relationship is:
U = 1 / Rtotal
For each solid material layer:
R = d / λ
Where:
- U = thermal transmittance in W/(m²·K)
- R = thermal resistance in m²·K/W
- d = material thickness in metres
- λ = thermal conductivity in W/(m·K)
For a basic series-layer calculation, the total resistance is the sum of the surface and material resistances. Published building calculation guidance describes U-value as the reciprocal of the sum of the thermal resistances of the component parts of the building element.
How Does a U Value Calculator Work?
A building element is rarely made from one material. A typical external wall might contain plasterboard, an air cavity, insulation, masonry and an external finish. Each layer has its own thickness and thermal conductivity, so each layer contributes a different amount of thermal resistance.
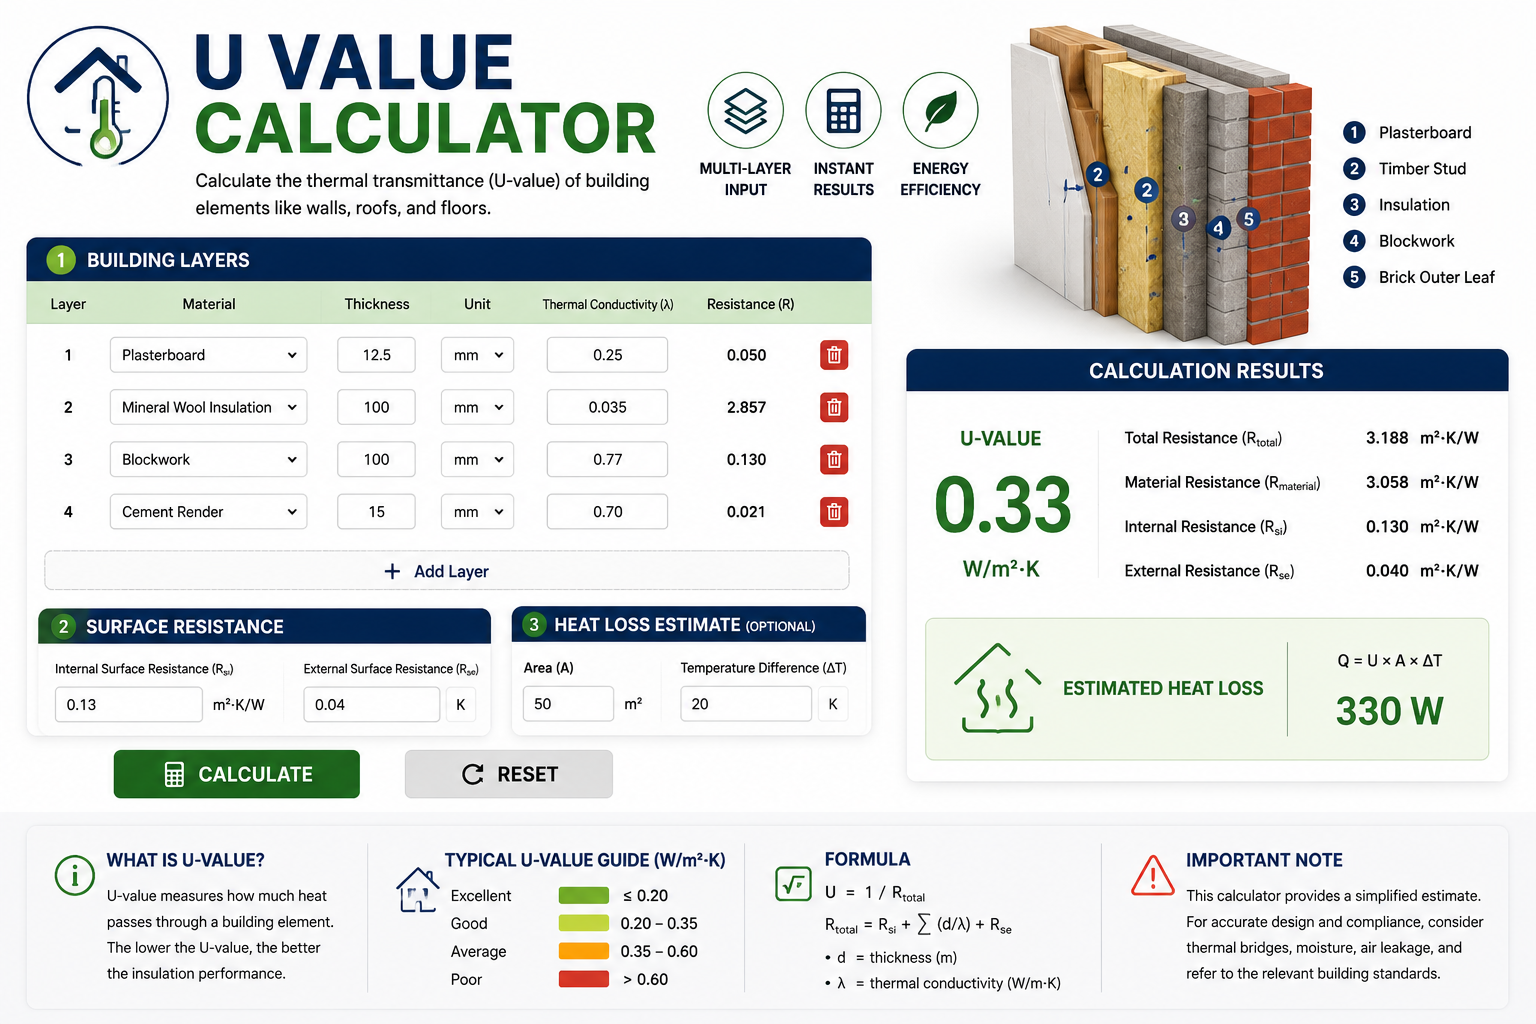
The calculator above allows you to enter the layers separately. For every layer, enter the material thickness and thermal conductivity. The calculator converts the thickness to metres when necessary, calculates the resistance of each layer, adds the surface resistances and then calculates the resulting U-value.
This approach is useful for preliminary comparisons because changing one layer immediately shows how increasing insulation thickness or changing material conductivity can affect the calculated thermal transmittance.
Why Is a Lower U-Value Better?
A lower U-value means that less heat is transmitted through a square metre of the building element for each degree of temperature difference, assuming the same conditions. This is why U-values are widely used when comparing the thermal performance of walls, roofs, floors, windows and other building components.
For example, if two wall constructions have different U-values and are subjected to the same area and temperature difference, the wall with the lower U-value will have the lower calculated transmission heat flow.
However, U-value should not be interpreted as the complete energy performance of an entire building. Overall energy consumption is also affected by the size and orientation of the building, windows, ventilation, air leakage, heating and cooling systems, solar gains, occupancy and thermal bridging.
Thermal Resistance and U-Value
U-value and thermal resistance are closely related. In a simplified case, they are reciprocals:
U = 1/R
Therefore, increasing total thermal resistance generally reduces the U-value. Adding an appropriate insulation layer can significantly increase the resistance of a wall, roof or floor because insulation materials typically have relatively low thermal conductivity compared with dense construction materials.
The important point is that the U-value belongs to the complete building element being assessed, not simply to one insulation product. The thickness, conductivity and arrangement of the complete construction all affect the result.
Thermal Conductivity vs U-Value
Thermal conductivity, represented by λ, is a material property. It describes how readily heat conducts through a material. U-value, by contrast, describes the thermal transmittance of a complete building element or assembly.
For example, an insulation product may have a stated thermal conductivity of 0.035 W/(m·K), but the U-value of a wall containing that insulation will depend on the insulation thickness as well as the other layers in the wall.
This distinction is important when comparing insulation products. A material with a low conductivity can provide substantial resistance, but the final building-element U-value still depends on the complete construction.
U Value Calculation Example
Consider a simplified construction containing three solid layers:
- 100 mm masonry with λ = 0.70 W/(m·K)
- 100 mm insulation with λ = 0.035 W/(m·K)
- 12.5 mm board with λ = 0.25 W/(m·K)
First convert the thicknesses into metres:
- 100 mm = 0.100 m
- 100 mm = 0.100 m
- 12.5 mm = 0.0125 m
Then calculate each layer's resistance using R = d/λ. The insulation layer contributes much more resistance than the masonry or board in this simplified example because its thermal conductivity is substantially lower.
After adding the material resistances and the selected surface resistances, the total resistance can be inverted to obtain the approximate U-value.
This example demonstrates why insulation thickness and conductivity are important when designing thermally efficient building assemblies.
U Value Calculator for Walls
An external wall U-value calculation can be used to compare different wall constructions. Typical wall assemblies can contain several layers, including internal finishes, structural materials, insulation, cavities and external finishes.
When calculating a wall U-value, all relevant layers should be identified and their thickness and thermal properties obtained from reliable technical documentation. Structural elements such as timber studs can create alternative heat-flow paths, meaning that a simple single-path calculation may not fully represent the actual assembly.
Government building guidance specifically distinguishes thermal transmittance through plane building elements from thermal bridges and notes that repeating thermal bridges may need to be accounted for in the U-value of the element.
U Value Calculator for Roofs
Roofs and ceilings can account for a significant part of a building's thermal envelope. A roof U-value calculation follows the same basic principle: identify each layer, calculate its resistance and determine the reciprocal of the total resistance.
Roof construction can be more complicated than a simple series of materials because rafters, joists, fixings, cavities and other structural features can influence heat flow. For formal building design or compliance work, the calculation method required by the applicable standard should be followed rather than relying solely on a simplified online calculator.
U Value Calculator for Floors
A floor U-value depends on the construction, insulation, floor geometry, ground conditions and the applicable calculation method. A simple layer-by-layer calculator is useful for understanding the effect of material resistance, but ground-contact floors can require more detailed methods than a simple plane-wall calculation.
For preliminary design, the calculator can still help demonstrate how changes in insulation thickness and conductivity affect thermal resistance.
What Is a Good U-Value?
There is no single U-value that can be called "good" for every building element, climate or regulatory situation. Requirements can vary according to the building type, construction, location, renovation status and applicable regulations.
For example, requirements for a new external wall may differ from those for a roof, floor, window or existing building renovation. In England, for example, current statutory guidance includes Approved Document L 2026, which supports Part L of the Building Regulations concerning conservation of fuel and power.
Therefore, do not use a generic "target U-value" from an online article as a substitute for the requirements that apply to your specific building project.
Factors That Affect U-Value
1. Material Thickness
Increasing the thickness of a material generally increases its thermal resistance when the material's thermal conductivity remains unchanged. For insulation, increasing thickness can therefore reduce the calculated U-value.
2. Thermal Conductivity
Lower thermal conductivity generally means greater resistance for a given thickness. This is one reason insulation products are selected for their thermal performance.
3. Surface Resistance
The inside and outside surfaces of a building element can contribute thermal resistance. The appropriate values depend on the calculation method and conditions.
4. Thermal Bridges
Thermal bridges can provide alternative heat-flow paths through the building envelope. Junctions, structural elements and penetrations may therefore affect actual thermal performance.
5. Moisture
Moisture can affect the thermal performance of some building materials. For detailed calculations, appropriate design values and applicable standards should be used rather than assuming that laboratory material properties always represent the completed construction.
U-Value and Heat Loss
Once a U-value is known, a simplified transmission heat-flow calculation can be made using:
Heat Flow = U × Area × Temperature Difference
Here, U is measured in W/(m²·K), area is measured in m² and the temperature difference is measured in K or an equivalent temperature difference in °C. The resulting heat flow is expressed in watts.
For example, if a building element has a U-value of 0.30 W/(m²·K), an area of 50 m² and a temperature difference of 20 K, the simplified heat flow would be:
0.30 × 50 × 20 = 300 W
This is a transmission-only estimate. It does not represent the entire heating requirement of a building because ventilation, infiltration, thermal bridges, windows, solar gains and other heat-transfer mechanisms can also contribute.
Benefits of Using a U Value Calculator
- Quickly estimate the thermal transmittance of a layered construction.
- Compare different insulation thicknesses.
- Understand the relationship between R-value and U-value.
- Estimate simplified transmission heat flow.
- Compare alternative wall, roof or floor constructions.
- Reduce repetitive manual calculations during preliminary design.
- Check calculations before moving to more detailed building analysis.
Limitations of a Simple U Value Calculator
A simple layer-by-layer calculator is useful for education, preliminary design and material comparison, but it should not automatically be treated as a certified building-performance calculation.
Real assemblies can contain repeating thermal bridges, junctions, fasteners, framing members, air cavities and other heat-flow paths. Government guidance identifies linear and point thermal bridges separately from plane-element thermal transmittance.
For regulatory compliance, building certification, energy modelling or professional design, use the calculation procedure required by the relevant standard and obtain verified material data.
Frequently Asked Questions About U Value Calculators
1. What is a U-value?
A U-value is a measure of thermal transmittance. It indicates the rate of heat transfer through a building element per unit area and per unit temperature difference. It is normally expressed in W/(m²·K). Lower U-values generally indicate better thermal resistance.
2. How do you calculate U-value?
For a simplified layered construction, calculate each layer's resistance using R = thickness ÷ thermal conductivity, add the relevant resistances to obtain total resistance, and then calculate U = 1 ÷ total resistance.
3. What is the difference between U-value and R-value?
R-value represents thermal resistance, while U-value represents thermal transmittance. In a simplified reciprocal relationship, U = 1/R. Therefore, a higher total R-value corresponds to a lower U-value.
4. What units are used for U-value?
U-value is normally measured in W/(m²·K), meaning watts per square metre per kelvin. The same temperature difference can be expressed in degrees Celsius because a change of 1 K has the same magnitude as a change of 1°C.
5. Does thicker insulation reduce U-value?
Generally, yes. If the insulation material and its thermal conductivity remain unchanged, increasing its thickness increases its thermal resistance and therefore tends to reduce the overall U-value.
6. What is a good U-value for a wall?
There is no universal value that applies to every wall. Appropriate U-value targets depend on the building type, climate, construction, renovation requirements and applicable building regulations or standards. For compliance projects, always check the requirements that apply to the specific location and building.
7. Can this calculator calculate roof and floor U-values?
Yes, it can perform a simplified layer-by-layer calculation for many building elements. However, floors, roofs and some other assemblies may require additional calculation methods depending on their construction and the relevant standard.
8. Does a U-value calculator include thermal bridging?
A basic layer-by-layer calculator does not automatically account for all thermal bridges. Structural framing, junctions, penetrations and other alternative heat-flow paths can require separate treatment.
9. What thermal conductivity should I enter?
Use the appropriate design thermal conductivity for the specific product and application whenever possible. Manufacturer technical data, certification documents and the applicable calculation standard are preferable to generic internet values.
10. Is a U-value calculator suitable for building regulation compliance?
An online calculator can be useful for preliminary estimates, but formal compliance calculations may require a specific standard, verified material data and additional considerations such as thermal bridging. For example, England's current Approved Document L provides statutory guidance supporting Part L of the Building Regulations.
Conclusion
A U Value Calculator provides a practical way to understand how different building materials and insulation layers affect thermal transmittance. By entering the thickness and thermal conductivity of each layer, you can calculate its thermal resistance, combine the resistances and estimate the overall U-value of the building element.
The most important principle is straightforward: increasing the total thermal resistance generally reduces the U-value. This makes the calculator useful when comparing wall, roof and floor constructions or exploring the effect of changing insulation thickness and material properties.
However, a simple U-value calculation should be treated as a preliminary estimate rather than a complete building-performance assessment. Actual construction can contain thermal bridges, framing, junctions, cavities, moisture effects and other factors that influence heat flow. For professional design or regulatory compliance, use the relevant standard, verified product data and the calculation methodology required for the project.